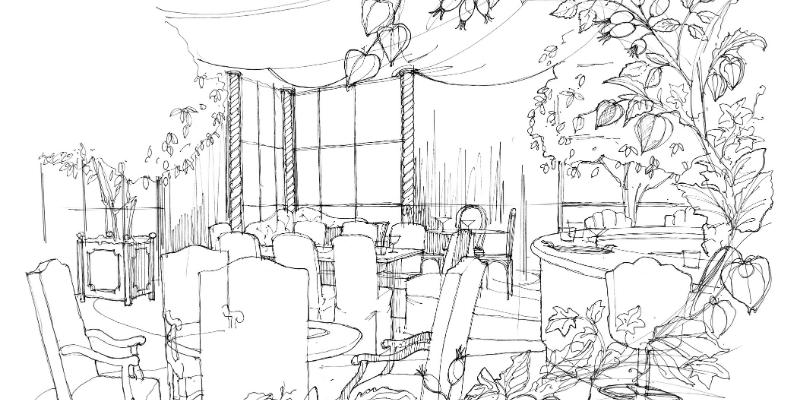
Lucy's Decorex Bar design transforms the 13m x 19m space at Olympia London into an intimate, tented environment featuring a 4-metre tall gold tree centrepiece, silk canopy in soft pink tones, and flooring designed as garden paths and fields. Drawing inspiration from quintessentially British country house celebrations and the sophisticated colours of autumn, the design creates a liminal space that feels both indoor and outdoor.
How did your collaboration with Decorex come about?
Decorex approached Sibyl Colefax & John Fowler to do the Main Bar in early March and our joint Managing Director Emma Burns suggested that I would be the perfect fit for it. She knows I love a bar!
What was your design inspiration for The Decorex Bar?
My inspiration is a rich autumnal Garden. This began as a practical consideration, a way to make the open space and high glass ceilings of Olympia feel more intimate. I felt if I could tent the space this would really help create an atmosphere; hanging tented ceilings and marquees to me conjure up liminal spaces, both indoor and outdoor but neither fully one nor the other. The fact that we use them to house celebrations from weddings to the village fete made this feel quintessentially British and ‘Country House’ and thus a nice fit with what Sibyl Colefax & John Fowler are more often known for. However, I wanted this to be a riff on that ‘English Garden’ and instead make an autumnal garden, as the smells and colours of autumn are more louche and decadent with their inherent suggestion of decay, which in turn implies a level of sophistication that felt more appropriate to me for a bar.
Can you talk us through your design process?
Normally my design process starts with the client and the space, in this instance there is no ‘client’ and therefore the starting point was the space and its limitations.
There are strict parameters around sight lines for the main bar and as mentioned previously a bar should be an intimate setting, and a 13m x 19m area without walls is not the easiest starting point for intimacy. Once I had decided how to embrace the indoor/outdoor nature of the space by bringing in the garden this became the narrative for the overarching ‘design’.
The next step was to look at the ideal layout. In this instance the flooring is broken into paths and fields delineated by colour that subliminally guide patrons along pathways through the space to the central bar with the seating areas grounded in the ‘field’ areas. The central oval bar itself encases the focal point of the tent interior which is a 4m tall gold tree.
Once the functionality of the space, the design of the bar itself, layout and flow of the surrounding area is confirmed then I move onto the scheme. The colours and textures are developed and then I start looking at the details. I find the process of design is starting with the bigger picture and then refining and further refining. Then I go back to the bigger picture to ensure there is cohesiveness throughout and then we work back in again, adding layer upon layer and building detail upon detail as best I can. This is true for all projects be they residential, or a ‘pop-up’ such as this.